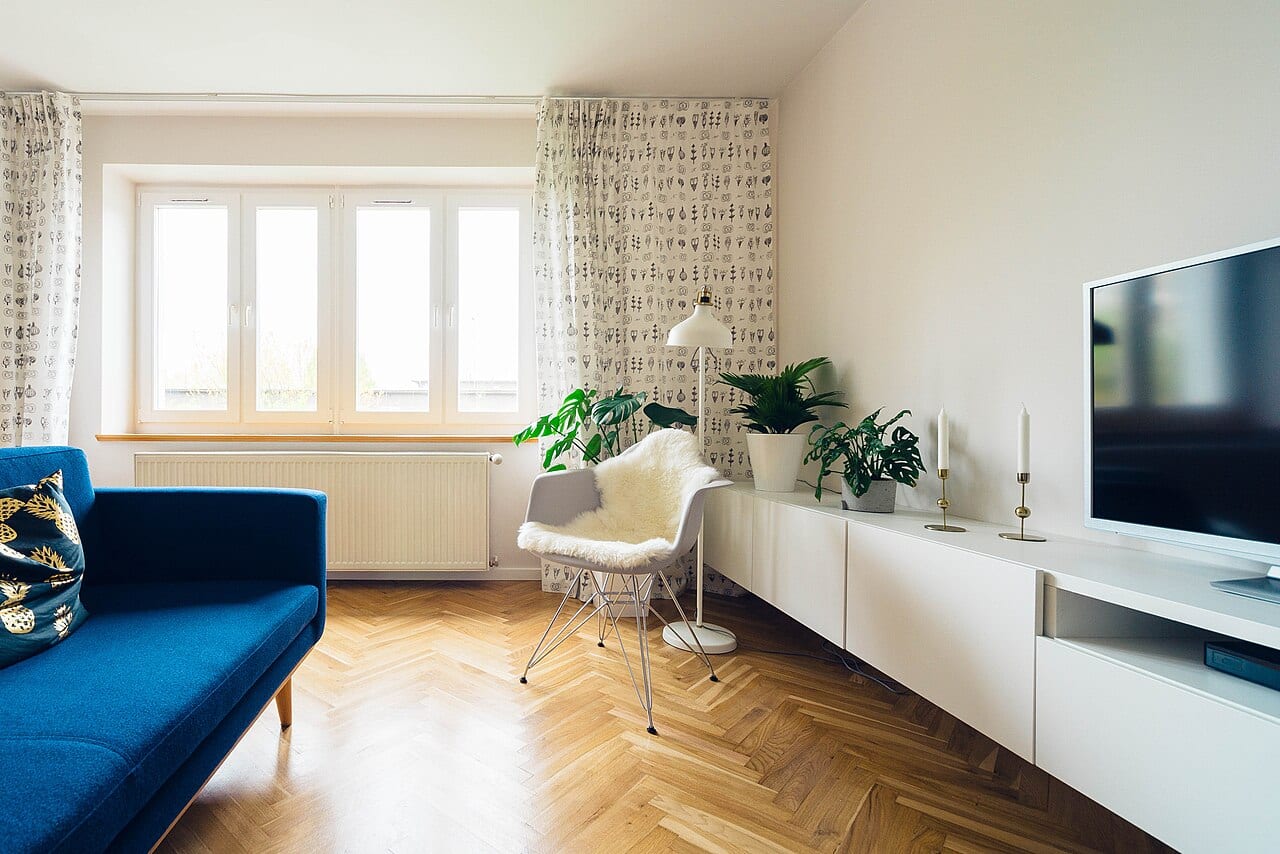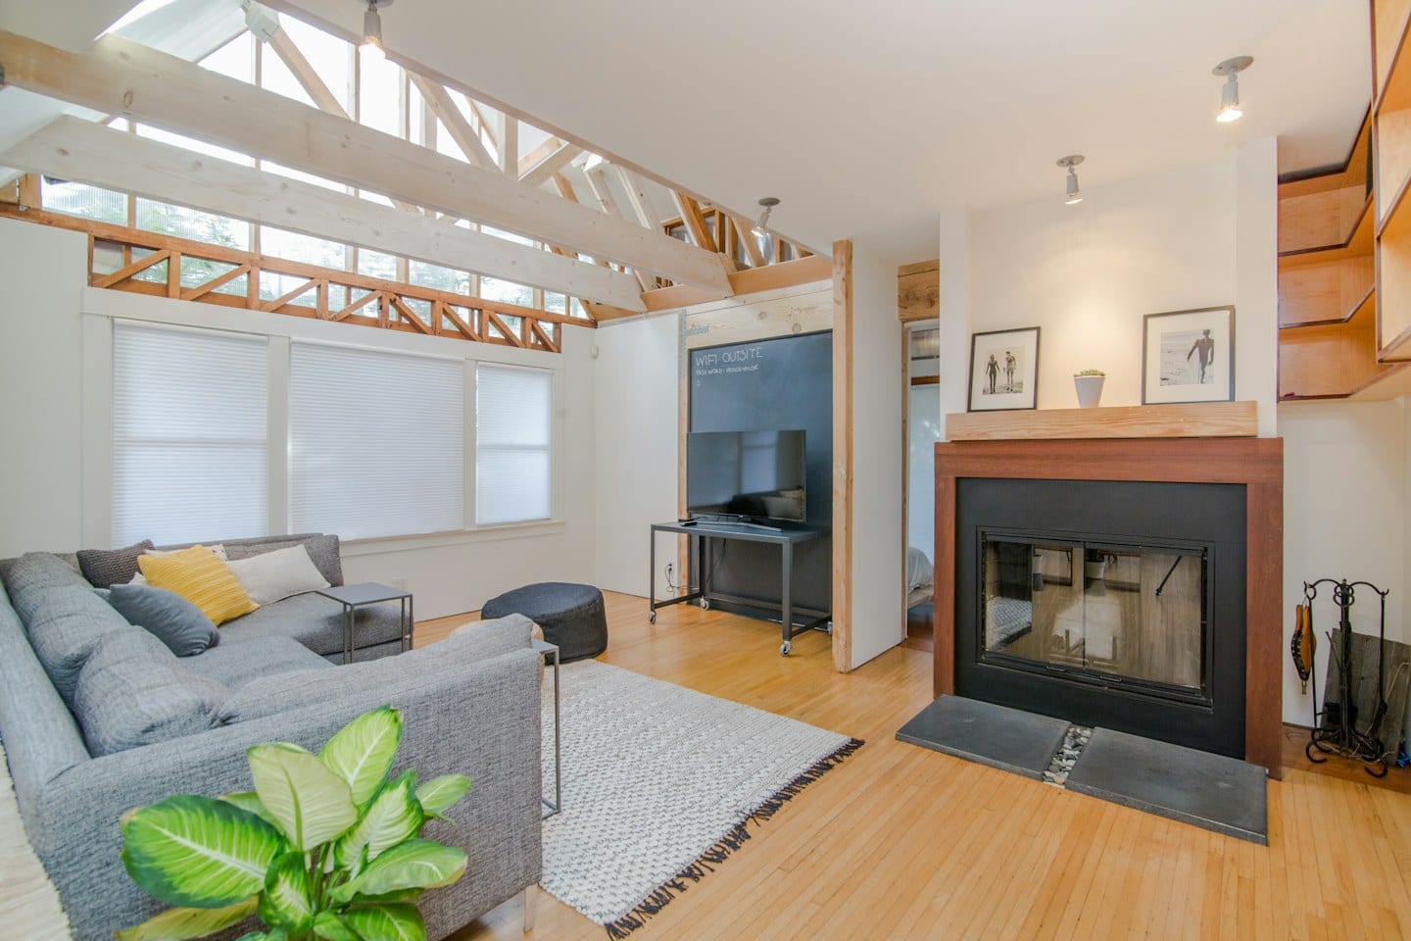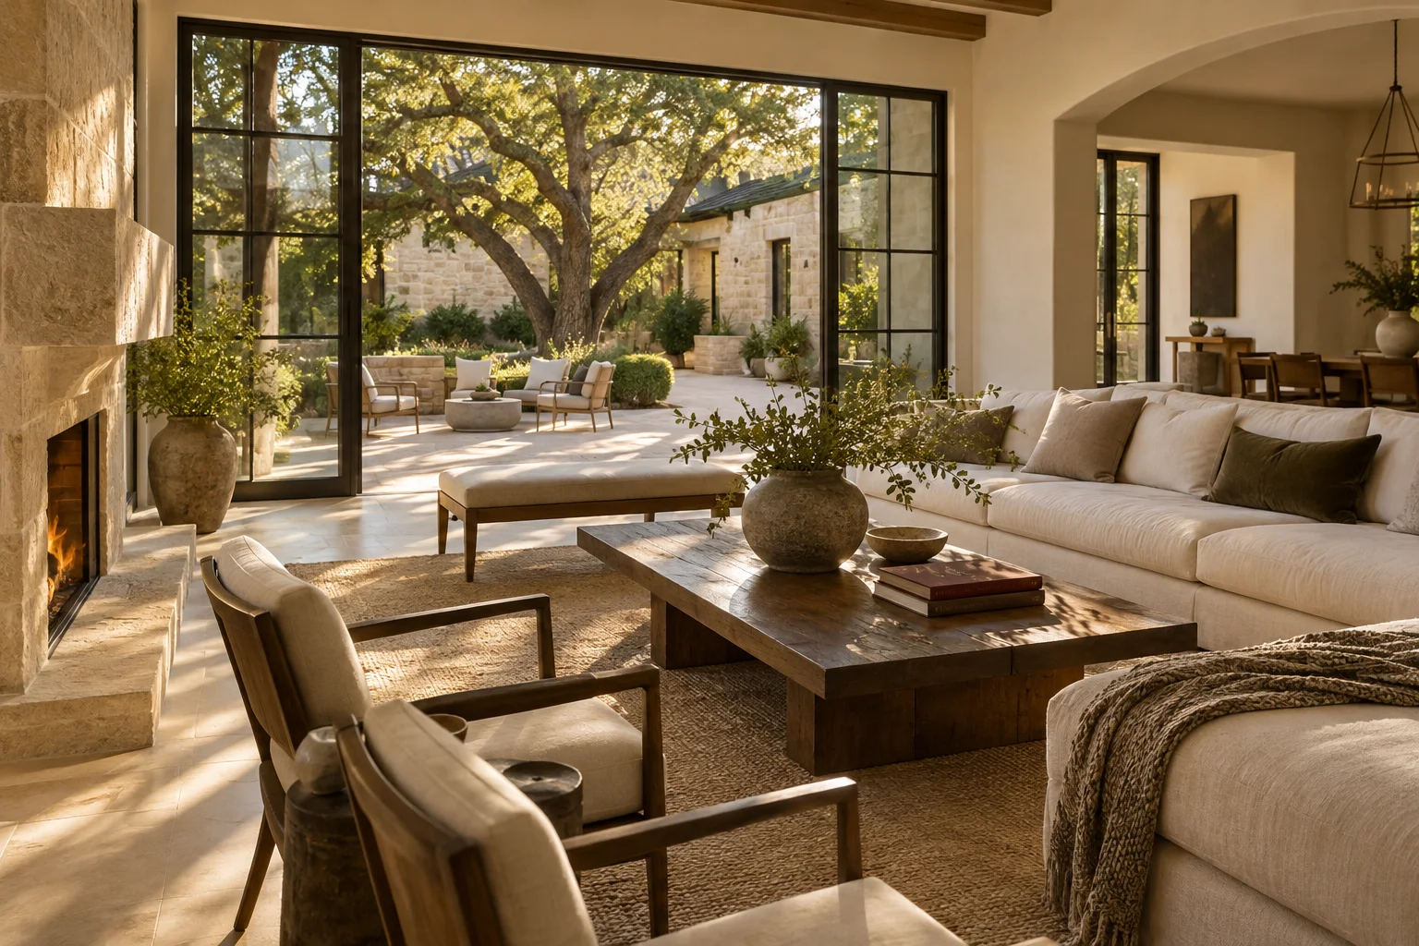
A digital folder full of beautiful room photographs is a common starting point for any home transformation. These images capture a mood or a specific texture that resonates, but they rarely communicate the practical constraints of a lived-in Dallas home. To turn a collection of aesthetics into a functional space, you must move from passive observation to active annotation.
Beyond the Aesthetic Surface
When you find an image that catches your eye, look closer at the details that actually matter for your daily routine. An image might showcase a stunning, minimalist seating arrangement, but it may not account for how you actually use the room. Instead of simply saving the photo, begin to mark it up. Use digital tools or physical printouts to note exactly what draws you to the image. Is it the specific shade of a textile, the way light hits a corner, or the height of a particular piece of furniture?
Equally important is identifying what you dislike. A photo might feature an open floor plan that looks airy and inviting, but you may find that the lack of defined zones would make your evenings feel chaotic. By noting these dislikes, you provide a boundary for the design process, preventing a professional from pursuing a style that looks good on screen but fails your lifestyle requirements.
Balancing the Immediate and the Long-Term
Home projects often present a difficult choice between fixing a pressing issue and pursuing a broader vision. For example, if you find yourself constantly struggling with inadequate lighting in a dark hallway, you face a tradeoff: do you address that immediate functional deficit now, or do you wait to coordinate a lighting update with a larger, more expensive living room redesign later?
Choosing the immediate fix provides instant relief but may lead to a disjointed look if the styles do not eventually align. Opting for the long-term project maintains aesthetic cohesion but leaves you living with a frustration in the interim. When weighing these options, consider how each choice impacts your ability to enjoy the rest of your home during the transition.
Preparing the Conversation
Once you have organized your visual notes and weighed your priorities, you are ready to engage with a designer. Rather than presenting a finished vision, present your observations as a framework for discussion. Ask the designer how the specific elements you highlighted can be adapted to the dimensions and light levels of your actual rooms. You might also ask how a phased approach—addressing the immediate needs first—could still allow for a unified look once the larger project begins. By providing clear constraints and specific likes and dislikes, you transform a vague desire for change into a coherent, actionable plan.